Skip Main Navigation

Floorplans


Two Bed, Two Bath (1001)

Slide 1
Apartment living room with wood inspired floors and neutral colored walls
Alternate angle of living room featuring wood inspired floors and neutral colored walls
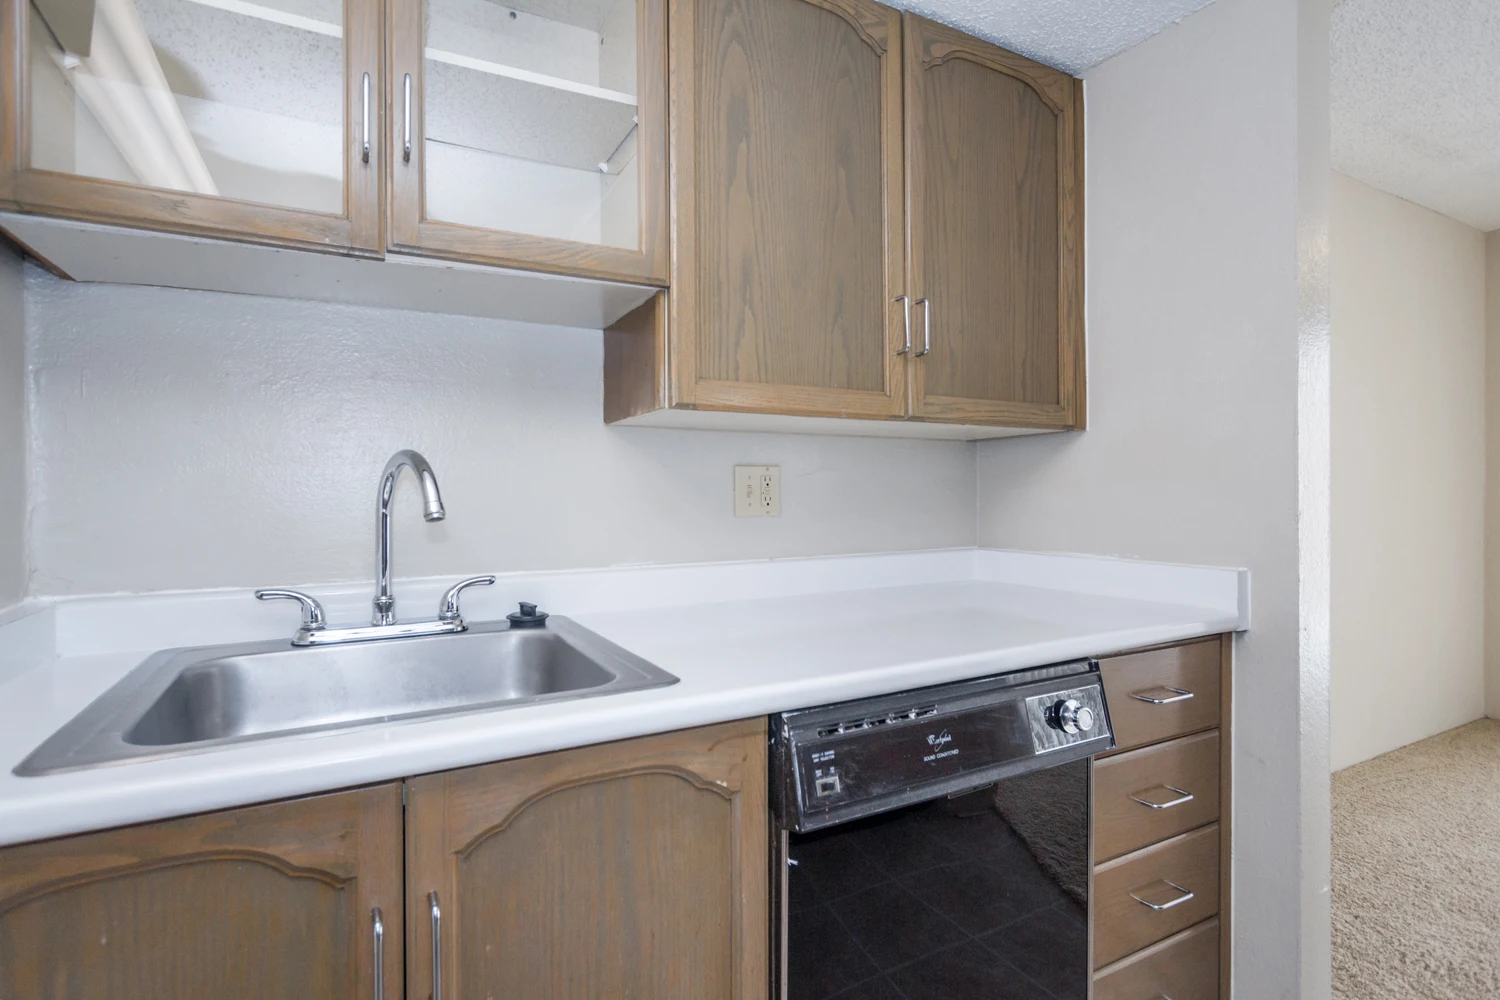
Fully equipped kitchen with white countertops and neutral colored cabinets
Stove/oven and fridge in fully equipped kitchen
View of living room from kitchen with wood inspired floors
Bedroom featuring floor to ceiling windows and neutral colored carpet and walls
Bedroom featuring large closet, floor to ceiling window, and neutral colored carpet and walls
Bedroom facing two closets and bathroom with neutral colored carpet and walls
Bathroom with extended single sink vanity, toilet, and shower/tub
Neutral colored shower/tub next to toilet in bathroom
Extended single sink vanity with neutral colored countertop and cabinets
Bedroom with floor to ceiling window and neutral colored carpet and walls
Bedroom facing walk in closet with neutral colored carpet and walls
Bedroom featuring walk in closet and neutral colored carpet and walls
Walk in closet with various shelves
Bathroom featuring extended single sink vanity next to toilet and shower/tub
White shower/tub in bathroom
Extended single sink vanity with white countertop and neutral colored cabinets in bathroom
Apartment balcony with metal guard rail
Opposite angle of balcony with metal guard rail
Apartment balcony with metal guard rail with view of downtown Dallas

Two Bed, Two Bath (1069)

Slide 1
Bright, apartment kitchen featuring dark appliances, ample counter space, and a skylight for natural light.
Apartment kitchen featuring dark appliances, a sleek design, and ample storage with light-colored cabinetry.
Bright, kitchen featuring dark appliances, light cabinets, and a spacious layout leading to a living area.
Bright apartment kitchen with appliances, featuring a double sink and open layout leading to a spacious living area.
Spacious, light-filled apartment interior with wood-style floors and large windows. Ideal for living.
Spacious apartment interior with large windows, natural light, and flooring in a neutral color palette.
Spacious apartment interior with light-colored walls, wood-style flooring, and an open layout.
Spacious apartment with light-colored walls and large windows featuring vertical blinds and carpeted flooring.
Spacious apartment interior featuring light-colored walls and carpet, with a door leading to another room.
Spacious apartment interior featuring large windows, neutral walls, and carpeted flooring, allowing for natural light.
Spacious apartment closet with built-in shelves and hanging rods, featuring neutral walls and carpeted flooring.
Bright bathroom featuring a sink with a large mirror, neutral walls, and a spacious shower area behind a door.
A clean, small bathroom featuring a bathtub/shower combo, toilet, and simple tiled walls in a apartment design.
A bright bathroom with a countertop sink and a spacious closet area.
A clean apartment bathroom featuring a countertop, mirror, and a door to the side. Bright and inviting space.
A spacious apartment interior showing an open door leading to a closet and a bright, carpeted living area beyond.
Spacious apartment room with neutral carpet and large window covered by vertical blinds.
Spacious apartment interior with carpeted floor, large windows, and sliding glass doors leading to a balcony.
Apartment living space with neutral walls and carpet, featuring a doorway leading to another room.
Apartment closet with two hanging rods and light-colored walls.
Bright, clean bathroom featuring a bathtub, toilet, and sink with fixtures and light tile-inspired walls.
Bright bathroom featuring a sink with a countertop, large mirror, and neutral-colored walls. Doorway to another room visible.
A spacious apartment balcony featuring sliding glass doors and a iron railing.
A balcony with glass sliding doors, a railing, and a door leading into the apartment, showcasing a spacious view.

Two Bed, Two Bath (1121)

Slide 1
Bright apartment kitchen with a double sink, dark stove, and an open layout leading to a spacious living area.
Apartment kitchen featuring a dark stove, refrigerator, and sink with neutral cabinets and light wood-style flooring.
Apartment kitchen featuring sleek cabinetry, stainless steel appliances, and ample counter space. Brightened by skylight.
Bright and spacious apartment interior with large windows, flooring, and open layout.
Spacious, sunlit apartment interior with wood-style floors and large windows overlooking a balcony.
Spacious apartment interior featuring neutral walls and wood-style flooring, with an open layout and plenty of light.
Spacious, light-filled apartment living area with large windows and vertical blinds, featuring plush carpet flooring.
Spacious apartment interior with light-colored walls, carpeted floor, large windows, and open doorways to rooms.
Spacious apartment living area with large windows and carpeted flooring, offering natural light and a view.
A spacious closet featuring a tall light color shelving unit and ample hanging space, with light walls and carpeted floor.
Closet with a single shelf, featuring light color walls and a carpeted floor.
A clean, bathroom featuring a bathtub, toilet, double sink vanity, and tiled walls and floor.
Spacious bathroom with a vanity, mirror, and access to a closet, featuring neutral tones and ample lighting.
Spacious, neutral-toned apartment interior with carpet, featuring a doorway to a bathroom and large windows.
Bright apartment interior featuring neutral walls and carpet, with natural light streaming from large windows.
A spacious apartment interior with neutral walls and carpet, featuring a doorway leading to a closet area.
Apartment closet with light color shelving and hanging space against a plain wall.
Bathroom featuring a bathtub, shower, toilet, and a double sink vanity with ample lighting and neutral colors.
Bright and clean apartment bathroom with a large mirror, sink, and two doors leading to adjacent rooms.
Bright apartment entrance featuring a light color door, a closet, and wood-like flooring.
Apartment balcony with sliding glass doors, vertical blinds, and a view of greenery outside.
A spacious apartment balcony with glass sliding doors and a view of greenery, featuring a railing and closed door.

Two Bed, Two Bath (995)

Slide 1
Spacious apartment interior with wood-like flooring and neutral walls, featuring an open layout and kitchen entry.
Spacious apartment interior with wood-style floors, large windows, and ample natural light.
Spacious apartment interior with large windows, bright natural light, and wood-style flooring. Perfect for living.
Bright apartment interior with large windows and vertical blinds, featuring wood-style flooring.
Kitchen featuring a stainless steel sink, appliances, and ample storage cabinets against a neutral backdrop.
Kitchen featuring dark appliances, including a stove and refrigerator, with light cabinets and ample counter space.
Bright apartment kitchen featuring a double sink, dark stove, and open layout leading to a spacious living area.
Bright apartment bedroom featuring neutral carpet, light walls, and two closet doors on the left.
Bright and spacious apartment living area with carpeted floor and large sliding glass door leading to a balcony.
Bright, spacious apartment bedroom with large windows, carpeted floor, and two closet doors.
Bright, bathroom featuring a tub, shower, dual sinks, and ample storage in a clean, inviting design.
Bright bathroom with fixtures, a large mirror, and light-colored tiles, featuring a sink and toilet.
Spacious apartment interior with neutral walls, carpeted flooring, and a doorway leading to another room.
Bright, spacious bedroom with large windows, vertical blinds, and carpeted flooring, featuring a closet and neutral decor.
Spacious apartment bedroom featuring neutral walls, carpeted floor, and two doorways leading to adjacent rooms.
Spacious empty apartment closet featuring built-in shelving and hanging rods for organized storage.
Modern bathroom featuring a glass-enclosed shower, sink with double faucets, and a toilet. Bright and clean design.
Bright bathroom featuring a sink with a large mirror, neutral-colored walls, and a shower area, creating a clean aesthetic.
A bright, spacious apartment balcony with sliding glass doors and a view of greenery beyond the railing.
View from an apartment balcony overlooking lush trees and a city skyline under a bright, partly cloudy sky.

Two Bed, 1.5 Bath (1064)

Slide 1
Bedroom with window and neutral colored walls and carpet
Bedroom facing window and entrance with neutral colored walls and carpet
Bedroom facing walk in closet and bathroom with neutral colored walls and carpet
Walk in closet with various shelves
Bathroom with extended single sink vanity next to toilet and shower/tub
Extended single sink vanity in bathroom with white countertop and brown cabinets
Stairs leading to bedroom
Living room with multiple floor to ceiling windows and neutral colored walls and carpet
Living room facing kitchen with multiple floor to ceiling windows, ceiling fan, and neutral colored walls and carpet
Living room facing kitchen and dining area with ceiling fan and neutral colored walls and carpet
Living room facing multiple floor to ceiling windows with ceiling fan and neutral colored walls and carpet
Fully equipped kitchen with white countertops and brown cabinets
Kitchen featuring white countertop and brown cabinets
View of dining area from fully equipped kitchen with white countertops and brown cabinets
Bathroom with extended single sink vanity with white countertop and brown cabinets
Bathroom with extended single sink vanity next to toilet and dividing wall to washer/dryer hookups
Extended single sink vanity in bathroom with white countertop and brown cabinets
Bedroom with window and neutral colored walls and carpet
Bedroom facing closet and bathroom with neutral colored walls and carpet
Bedroom facing window with neutral colored walls and carpet
Large walk in closet with various shelves
Large apartment patio with neutral colored siding
Alternate angle of large apartment patio with neutral colored siding

Two Bed, 1.5 Bath (913)

Slide 1
Living room facing entrance with window, ceiling fan, and neutral colored walls and carpet
Living room with view of kitchen with window, ceiling fan, and neutral colored walls and carpet
Living room with ceiling fan, window, and neutral colored walls and carpet
Opposite end of living room facing sliding glass door to patio with ceiling fan and neutral colored walls and carpet
Sliding glass door leading to patio in living room
Hallway leading to kitchen and bedrooms
Fully equipped kitchen with white countertops and neutral colored cabinets
Fully equipped kitchen featuring white countertops and neutral colored cabinets
Hallway leading to bedrooms and bathroom
Bedroom featuring sliding glass door to patio with closet and neutral colored walls and carpet
Corner of bedroom facing closet with neutral colored walls and carpet
Bathroom with extended single sink vanity next to toilet
Bathroom with extended single sink vanity with neutral colored cabinets and white countertop
Bedroom with window, walk in closet, and neutral colored carpet and walls
Bedroom featuring window, walk in closet, and neutral colored carpet and walls
Walk in closet with various shelves
Opposite end of bedroom facing bathroom with neutral colored carpet and walls
Bathroom featuring extended single sink vanity next to toilet and white shower/tub
White shower/tub in bathroom
Extended single sink vanity with white countertop and neutral colored cabinets
Large partially covered patio with neutral colored siding and fence

One Bed, One Bath (940)

Slide 1
Living room with two floor to ceiling windows and neutral colored walls and carpet
Corner of living room facing kitchen with floor to ceiling window and neutral colored walls and carpet
Living room featuring floor to ceiling window and neutral colored walls and carpet
Opposite end of living room with floor to ceiling window and neutral colored walls and carpet
Living room with two floor to ceiling windows with neutral colored walls and carpet
View of kitchen from living room with neutral colored walls and carpet
Kitchen with view of living room with fully equipped kitchen with white countertop and brown cabinets
Kitchen featuring black appliances, white countertops, and brown cabinets
Closet/pantry located in kitchen
Opposite end of kitchen with black appliances, white countertops, and brown cabinets
Oven/stove and black refrigerator in kitchen
Kitchen featuring white countertops and brown cabinets
Hallway leading to bathroom and bedroom
Bathroom featuring extended single sink vanity next to toilet and shower/tub
White shower/tub in bathroom
Bathroom with extended single sink vanity with white countertop and brown cabinets
Bedroom featuring floor to ceiling window with neutral colored walls and carpet
Alternate angle of bedroom with floor to ceiling window and neutral colored walls and carpet
Bedroom facing closet with neutral colored walls and carpet
Corner of bedroom facing closet with neutral colored walls and carpet

Studio/Loft

Slide 1
Kitchen featuring dark appliances, including a stove and refrigerator, with an open layout connecting to a living space.
Kitchen with dark appliances, double sink, and ample storage in a well-lit apartment space.
Bright, kitchen with dark appliances, double sink, and open layout leading to a spacious living area.
Spacious apartment interior featuring a light-filled living area and open kitchen with pendant lighting.
Bright apartment room featuring wood-style floors and light color walls, ready for personalization and decor.
Spacious apartment interior featuring an entryway, open living area, and bathroom with finishes.
Bright apartment interior showcasing a kitchen pass-through and light fixtures in an open layout.
Spacious apartment living room with carpet and large windows allowing natural light. Perfect for personalization.
Spacious apartment interior featuring a light-colored carpet, large windows, and an open floor plan.
Spacious apartment interior with neutral carpet, light color walls, and open layout featuring multiple doorways.
Spacious apartment living room with large windows and neutral-colored carpet.
Spacious apartment living area with carpeted floor and neutral walls, featuring a doorway in the background.
Spacious apartment living area with neutral carpet and large windows allowing natural light.
Spacious apartment closet featuring built-in shelves, light color walls, and carpeted flooring. Ideal for storage.
Spacious apartment closet with sliding doors, featuring hanging rod and light-colored walls, adjacent to living space.

One Bed, One Bath (690)

Slide 1
Kitchen featuring sleek cabinetry, dual sink, dark refrigerator, and ample countertop space.
Kitchen featuring dark appliances, light cabinets, a spacious layout, and natural lighting through a skylight.
Apartment kitchen featuring dark appliances, light color cabinetry, and a clean, open layout.
Spacious apartment interior with large windows, offering natural light and a view of the outdoor landscape.
Spacious apartment living area with wood-style floors and large windows, offering natural light and a balcony view.
Spacious apartment interior with wood-style flooring, neutral walls, and an open layout connecting to the kitchen.
Closet with sliding doors and a single hanging rod in a apartment.
Spacious apartment with neutral walls, carpeted floor, and large sliding glass doors offering natural light and outdoor views.
Spacious apartment interior featuring carpet, a door to another room, and large windows with ample natural light.
Bright apartment room with carpeted flooring and large windows covered by vertical blinds.
Spacious apartment closet featuring light color shelving, hanging rods, and a clean design.
Spacious bathroom featuring a bathtub, a toilet, and a large vanity with a mirror, set against neutral tones.
Bright bathroom with a large vanity, lighting, and neutral-colored walls, featuring a mirrored wall and door.
Entrance to an apartment showing a door, a closet space, and a wall-mounted intercom.
A light-filled balcony with glass doors and railing, overlooking greenery and a parking area.

One Bed, One Bath (734)

Slide 1
Apartment kitchen featuring dark appliances, light color cabinets, and ample counter space with natural light.
Apartment kitchen featuring dark appliances, light color cabinetry, and an open view to a bright living area.
Bright kitchen with appliances, including a sink and dishwasher, leading to a spacious living area with large windows.
Bright, spacious apartment interior with large windows, wood-style flooring, and neutral walls inviting natural light.
Spacious apartment interior featuring light wood-style flooring, neutral walls, and an open layout leading to the kitchen.
Spacious apartment interior featuring large windows, vertical blinds, and wood-style flooring, ready for personal touches.
A spacious closet with a shelf, featuring clean light color walls and a wood-style floor.
Spacious apartment interior featuring a large window with natural light, light-colored walls, and carpeted flooring.
Spacious apartment bedroom with neutral walls, carpeted floor, and open closet door
Bright, spacious apartment living area with neutral carpets and large sliding glass doors leading to patio space.
Spacious apartment closet featuring shelves and hanging space, with neutral walls
Bright, bathroom featuring a bathtub, vanity, and large mirror with ample lighting. Clean and spacious design.
Bathroom featuring a spacious vanity, large mirror, and open shelving for storage.
Entryway of an apartment featuring a light color door, closet space, and wall-mounted utilities.

One Bed, One Bath (728)

Slide 1
Bright apartment kitchen featuring appliances, wood-style cabinetry, and ample counter space.
Kitchen featuring dark appliances, wood-style cabinetry, and stylish countertops, with a view into a well-lit hallway.
Apartment kitchen featuring a sink, dishwasher, oven, and ample countertop space with overhead lighting.
Spacious apartment interior with large windows, wood-style floors, and neutral-colored walls, perfect for personalization.
Spacious apartment living area with herringbone flooring and a view of the kitchen, featuring neutral walls and lighting.
Spacious apartment interior featuring herringbone flooring and a view of an open kitchen area.
Spacious apartment interior featuring large windows, wood-style flooring, and neutral-colored walls, ideal for natural light.
Apartment closet with light color wire shelving against a plain wall, maximizing storage space.
Bright, bathroom featuring a bathtub, shower, vanity with sink, and sleek flooring.
Apartment bathroom with a vanity, mirror, and light fixtures. Features neutral tones and stylish flooring.
Bright and spacious apartment room with windows, neutral-colored walls, and plush carpet flooring.
Spacious apartment bedroom featuring light walls, carpeted floor, and double-door closet for ample storage.
Bright and airy apartment interior featuring carpeted flooring and windows with vertical blinds.
Closet with a single shelf, part of a apartment interior featuring light walls and a spacious layout.

One Bed, One Bath (543)

Slide 1
Living room featuring white walls and neutral colored carpet
Community living room facing kitchen with white walls and neutral colored carpet
Fully equipped kitchen with white countertops and brown cabinets
Fully equipped kitchen facing living room with white countertops and brown cabinets
Living room with floor to ceiling window, white walls, and neutral colored carpet
Entrance to bedroom with white walls and neutral colored carpet
Bedroom with floor to ceiling window, white walls, and neutral colored carpet
Bedroom facing walk in closet with white walls and neutral colored carpet
Corner of bedroom facing doorway with white walls and neutral colored carpet
Walk in closet with various shelves
Bathroom with extended single sink vanity next to toilet and white tiled shower/tub
Extended single sink vanity with white countertop and brown cabinets